
Projects

Recent Projects

From high-rise towers and hotels to commercial spaces and healthcare facilities, we deliver designs that balance safety, durability, and aesthetics.

Recent Projects
Recent Projects

Structures delivered with precision and on time.

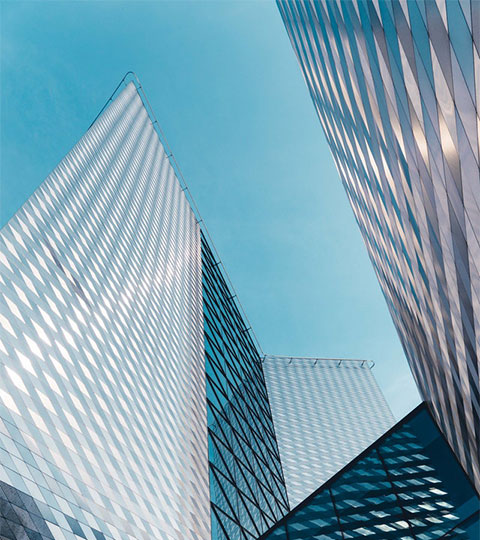
High-Rise Building

North View Homes

A monolithic RCC structure built using aluminium Mivan formwork, where walls, slabs, and beams are poured in situ for a seamless shell. Designed for high-quality finish with faster construction cycles.

  • Mivan aluminium formwork for uniform quality
  • ETABS modelling with seismic + wind checks
  • Raft + pile system for challenging strata
Visit Project
North View Homes
“Whole structure completed in 3 months as per site conditions.”

Mr. Rachit ModiMr. Rachit ModiCEO of North View

Residential Tower

JoyHomes — B+S+24

A high-rise Mivan tower designed with ETABS modelling, seismic analysis, and story drift checks to ensure complete compliance with Indian tall-building standards.

  • Dual lateral system: shear walls + moment frames
  • Story drift, displacement & base shear checks
  • Structural design vetted and approved by IIT
Visit Project
JoyHomes — B+S+24
“The design methodology and analysis results were found satisfactory.”
Mr. Gurpreet SinghMr. Gurpreet SinghDirector at Joy Grand

Commercial Property

Eaton Plaza

A large-scale commercial plaza along the National Highway, with long-span retail areas, food courts, and three independent blocks separated by expansion gaps.

  • G+2 structure divided into three blocks
  • Open retail & food courts requiring column-free spans
  • ETABS-based modelling and footing layout planning
Visit Project
Eaton Plaza
“Feasible design selected through soil study and structural analysis.”
Mr. Ankit B.Mr. Ankit B.Dr. Geo Tech Consultant

Healthcare Building

AGI-CLIO Hospital

A high-rise hospital building designed using ETABS modelling, seismic analysis, and storey drift verification to ensure full compliance with Indian tall-building and hospital safety codes.

  • Dual lateral system: shear walls + moment frames
  • Story drift, displacement & base shear checks
  • Structural design vetted and approved by IIT
Visit Project
AGI-CLIO Hospital
“Diaphragm wall constructed as per our requirement.”
Mr. Manmohan K.Mr. Manmohan K.Director at TAC

Commercial Showroom

Themes Plaza (Silver City)

A large-scale commercial plaza designed along the National Highway, featuring long-span retail areas, food courts, and a three-block RCC structure separated by expansion joints for movement control and durability.

  • G+2 commercial structure divided into three blocks
  • Open retail and food court layouts with column-free spans
  • ETABS-based modelling and footing layout planning
Visit Project
Themes Plaza (Silver City)
“Feasible design selected through soil study and structural analysis.”
Mr. Ankit B.Mr. Ankit B.Dr. Geo Tech Consultant
We Provide the Best Service in Industry
Contact Us Today

We Provide the Best Service in Industry

Call, WhatsApp or send us a message — our structural team responds quickly with clear next steps for your project.

Contact Us Today
How may I help you?